

BEDS4
BATHS3 full 1 partial
SQUARE FEET2,342
MLS#MDAA2158538
STATUSACTIVE
PROPERTY TYPEResidential - Townhouse
SUBDIVISIONRIVER OAKS
SCHOOLANNE ARUNDEL COUNTY PUBLIC SCHOOLS
Property Description
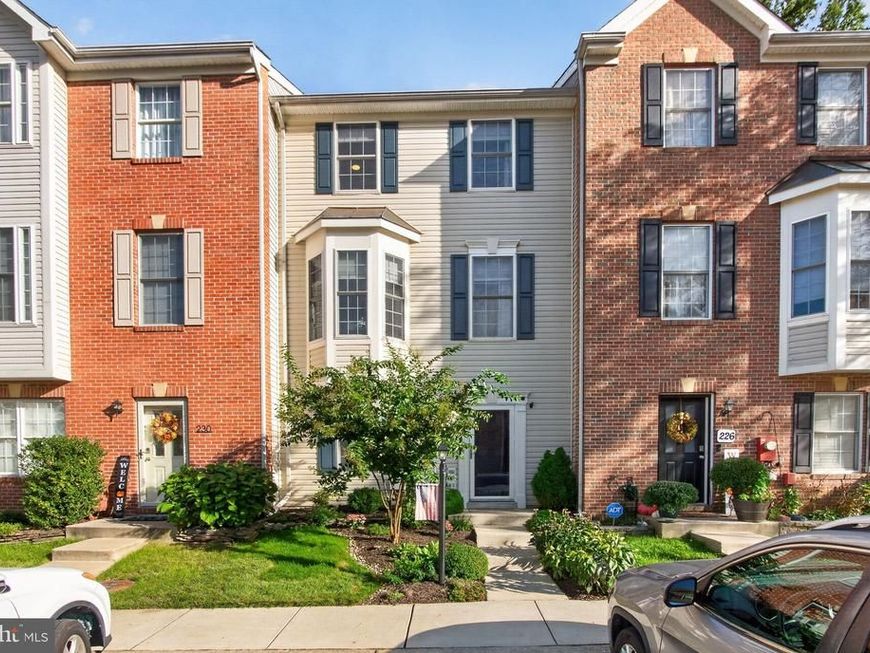
Open Sunday October 18th 11:30am-1:30pm!!! Move right in and enjoy this beautifully updated 2,342-square-foot home featuring 4 bedrooms, 3.5 baths, an open floor plan, renovated kitchen, hardwood floors, abundant natural light, and a cozy gas fireplace. With a 2024 roof, 2023 HVAC system, 2023 water heater, and 2023 carpeting, the major updates are already taken care of—no renovations needed! Enjoy a private backyard with a peaceful wooded area just beyond, offering a beautiful natural backdrop and added privacy. The community offers exceptional convenience and amenities, including playgrounds, walking trails, and open green spaces, while the condo association takes care of common-area lawn maintenance, snow removal, and community safety for a more carefree lifestyle. Conveniently located just minutes from shopping, dining, entertainment, major highways, and airports, this home combines comfort, convenience, and easy living. Professional photos, floor plans, dimensions, and a 3D virtual walkthrough are available in the Virtual Tour. Contact agent to schedule your private showing or request additional information.
Property Features
Property Type: Residential - Townhouse
Cooling: Ceiling Fan(s), Central A/C, Heat Pump(s), Programmab
Fireplaces: 1
Fuel Type: Natural Gas
Heating: 90% Forced Air, Central, Heat Pump(s), Programmable T
Home Style: Colonial
Stories: 3.0
Taxes: $4,945
Year Built: 2001
Feature Descriptions
Additional Structures: Above Grade
Appliances: Built-In Microwave, Dishwasher, Disposal, Dryer, Exhaust Fan, Icemaker, Refrigerator, Stainless Steel Appliances, Stove, Washer, Water Heater
Community Amenities: Common Grounds, Picnic Area, Tot Lots/Playground
Condo/Coop Fee: $162.00/Monthly
Exterior: Concrete, Frame, Glass, Vinyl Siding
Fireplace: Gas/Propane
Interior: Bathroom - Jetted Tub, Bathroom - Walk-In Shower, Breakfast Area, Carpet, Ceiling Fan(s), Combination Kitchen/Dining, Crown Moldings, Dining Area, Entry Level Bedroom, Family Room Off Kitchen, Floor Plan - Open, Kitchen - Gourmet, Primary Bath(s), Recessed Lighting, Sprinkler System, Upgraded Countertops, Wainscotting, Walk-in Closet(s), Window Treatments, Wood Floors
Parking Features: Assigned, Unassigned
Pet Restrictions: Case by Case Basis
Rooms: Living Room, Dining Room, Primary Bedroom, Bedroom 2,Bedroom 3,Bedroom 4,Kitchen, Family Room, Foyer, Laundry, Utility Room, Bathroom 2,Bathroom 3,Primary Bathroom, Half Bath
Sewer: Public Sewer
SQFT Above Finished: 2342
SQFT Total Finished: 2342
Structure Type: Interior Row/Townhouse
Utilities: Cable TV, Electric Available, Natural Gas Available, Sewer Available, Water Available
Water: Public
Room Sizes
Primary Bedroom: 20 x 16 Level - Upper 1
Primary Bathroom: 11 x 9 Level - Upper 1
Bedroom 2: 13 x 9 Level - Upper 1
Bedroom 3: 11 x 9 Level - Upper 1
Bathroom 2: 9 x 2 Level - Upper 1
Kitchen: 11 x 9 Level - Main
Dining Room: 12 x 10 Level - Main
Family Room: 22 x 13 Level - Main
Living Room: 11 x 10 Level - Main
Half Bath: 9 x 5 Level - Main
Family Room: 23 x 19 Level - Lower 1
Foyer: 21 x 11 Level - Lower 1
Bedroom 4: 11 x 8 Level - Lower 1
Bathroom 3: 9 x 5 Level - Lower 1
Local Schools
High School: SOUTH RIVER
Middle School: CENTRAL
Elementary School: EDGEWATER
School District: ANNE ARUNDEL COUNTY PUBLIC SCHOOLS
Listed By / Shown By
Listed By
Agency Name: Maryland's Property Team
Agency Phone: 4102124898
Shown By
Agent Name: Tracey Rotz
Agent Phone: Cell: (301) 992-6444
Agency Title: Berkshire Hathaway HomeServices Homesale Realty

 First American
Estimate Your Payment
Estimated Payment
$ 1,645.53 per month $1,090.53 Principal & Interest $412.08 Property Tax $142.92 Homeowner's Insurance



 Corporate Office - 215 S Centerville Rd. Lancaster, PA 17603
228 Tilden Way | MLS# MDAA2158538
This townhouse located at 228 Tilden Way, Edgewater, MD 21037 is currently listed for sale with an asking price of $490,000. This property was built in 2001 and has 4 bedrooms and 3 full and 1 partial baths with 2342 sq. ft. Tilden Way is located in the RIVER OAKS subdivision within the ANNE ARUNDEL COUNTY PUBLIC SCHOOLS school district. Search RIVER OAKS real estate on traceyrotz.homesale.com today.