

BEDS4
BATHS3 full
SQUARE FEET2,100
MLS#PAWN2001022
STATUSACTIVE
PROPERTY TYPEResidential - Single Family
SUBDIVISIONNOT IN LIST
SCHOOLWESTERN WAYNE
Property Description
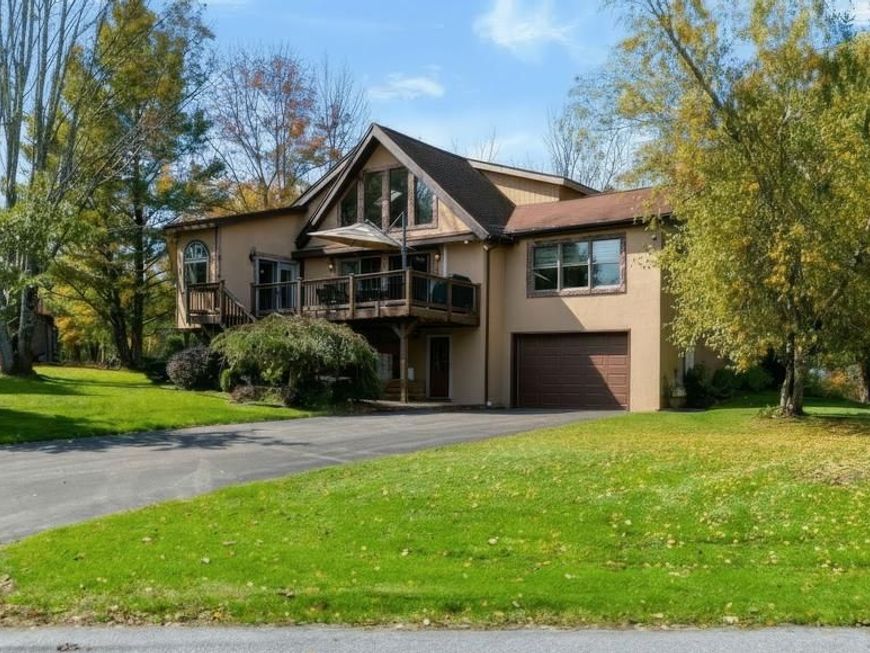
STUNNING LAKE ARIEL RETREAT WITH AMAZING VIEWS & EXTENSIVE UPDATES! Welcome to this beautifully updated 4-bedroom home in the sought-after Lake Ariel area! Featuring great views, spacious living areas, and extensive recent improvements, this property is ready to enjoy as a year-round residence, vacation getaway, or potential short-term rental. Major improvements include new HVAC heating and cooling throughout, township water and sewer, finished basement with a new bathroom, refinished hardwood floors, new Trex-style decking, stucco and stone exterior, asphalt driveway, and new retaining walls. The backyard is designed for entertaining with a large paver patio and custom brick grill/oven, creating the perfect space for outdoor gatherings and relaxing while enjoying the surrounding views. With 4 bedrooms, additional finished basement space, and numerous updates already completed, this home offers flexibility for personal enjoyment or potential Airbnb/short-term rental income, subject to applicable local regulations. Move-in ready, extensively improved, and located in the beautiful Lake Ariel/Poconos area — come see what makes this property special!
Property Features
Property Type: Residential - Single Family
Cooling: Ceiling Fan(s), Ductless/Mini-Split
Fireplaces: 1
Fuel Type: Electric
Garage: 1
Heating: Baseboard - Electric
Home Style: Chalet
Roof Type: Architectural Shingle
Stories: 3.0
Taxes: $4,078
Year Built: 1982
Feature Descriptions
Accessibility: 2+ Access Exits
Additional Structures: Above Grade, Below Grade
Appliances: Built-In Microwave, Dishwasher, Oven/Range - Electric, Stainless Steel Appliances
Community Amenities: Basketball Courts, Beach, Club House, Exercise Room, Gated Community, Lake, Pool - Outdoor, Tennis Courts, Tot Lots/Playground
Exterior: Stucco, Stone
Exterior: BBQ Grill
Fireplace: Gas/Propane
Flooring: Luxury Vinyl Plank
HOA Fee: $150.00/Monthly
Interior: Bathroom - Tub Shower, Bathroom - Walk-In Shower, Carpet, Ceiling Fan(s), Combination Dining/Living, Dining Area, Floor Plan - Open, Primary Bath(s), Recessed Lighting
Municipality: LAKE TOWNSHIP
Number of Rooms: 8
Parking Features: Asphalt Driveway
Parking Notes: 7 Total Parking Spaces
Rooms: Living Room, Dining Room, Bedroom 2,Bedroom 3,Kitchen, Foyer, Bedroom 1,Sun/Florida Room, Laundry, Recreation Room, Bathroom 1,Full Bath
Sewer: Public Sewer
SQFT Above Finished: 2100
SQFT Total Finished: 2100
Structure Type: Detached
Total Garage/Parking Spaces: 7
Water: Public
Windows: Skylights
Room Sizes
Foyer: 8 x 15 Level - Lower 1
Recreation Room: 10 x 26 Level - Lower 1
Full Bath: 10 x 5 Level - Lower 1
Laundry: 10 x 6 Level - Lower 1
Living Room: 15 x 23 Level - Upper 1
Dining Room: 15 x 12 Level - Upper 1
Kitchen: 8 x 12 Level - Upper 1
Bedroom 1: 12 x 15 Level - Upper 1
Bedroom 2: 12 x 8 Level - Upper 1
Bedroom 3: 12 x 12 Level - Upper 1
Bathroom 1: 9 x 5 Level - Upper 1
Sun/Florida Room: 12 x 12 Level - Upper 1
Living Room: 15 x 23 Level - Main
Dining Room: 15 x 12 Level - Main
Kitchen: 2 x 12 Level - Main
Bedroom 1: 12 x 15 Level - Main
Bedroom 2: 12 x 8 Level - Main
Bedroom 3: 12 x 12 Level - Main
Bathroom 1: 9 x 5 Level - Main
Sun/Florida Room: 12 x 12 Level - Main
Local Schools
School District: WESTERN WAYNE
Listed By / Shown By
Listed By
Agency Name: Coldwell Banker Hearthside-Allentown
Agency Phone: 6104655600
Shown By
Agent Name: Tracey Rotz
Agent Phone: Cell: (301) 992-6444
Agency Title: Berkshire Hathaway HomeServices Homesale Realty

 First American
Estimate Your Payment
Estimated Payment
$ 1,593.16 per month $1,108.11 Principal & Interest $339.83 Property Tax $145.22 Homeowner's Insurance



 Corporate Office - 215 S Centerville Rd. Lancaster, PA 17603
1605 Ridgeview Court | MLS# PAWN2001022
This single family home located at 1605 Ridgeview Court , Lake Ariel, PA 18436 is currently listed for sale with an asking price of $497,900. This property was built in 1982 and has 4 bedrooms and 3 full baths with 2100 sq. ft. Ridgeview Court is located in the NOT IN LIST subdivision within the WESTERN WAYNE school district. Search NOT IN LIST real estate on traceyrotz.homesale.com today.